
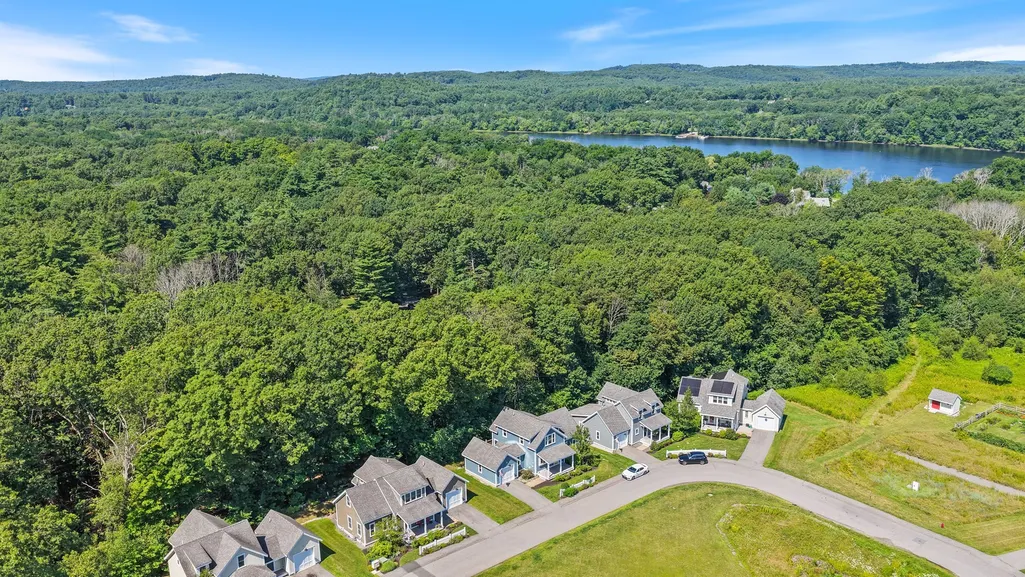
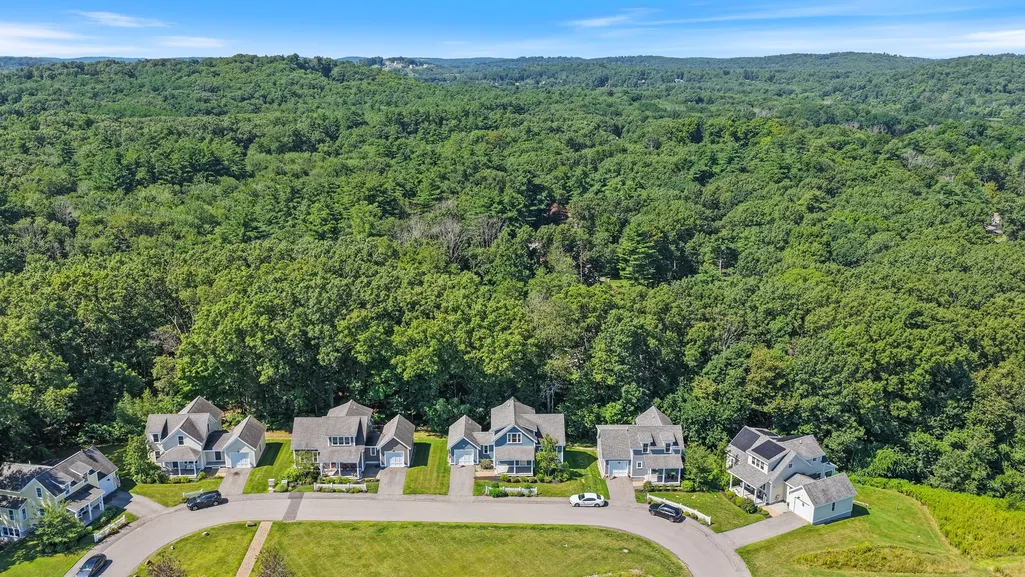
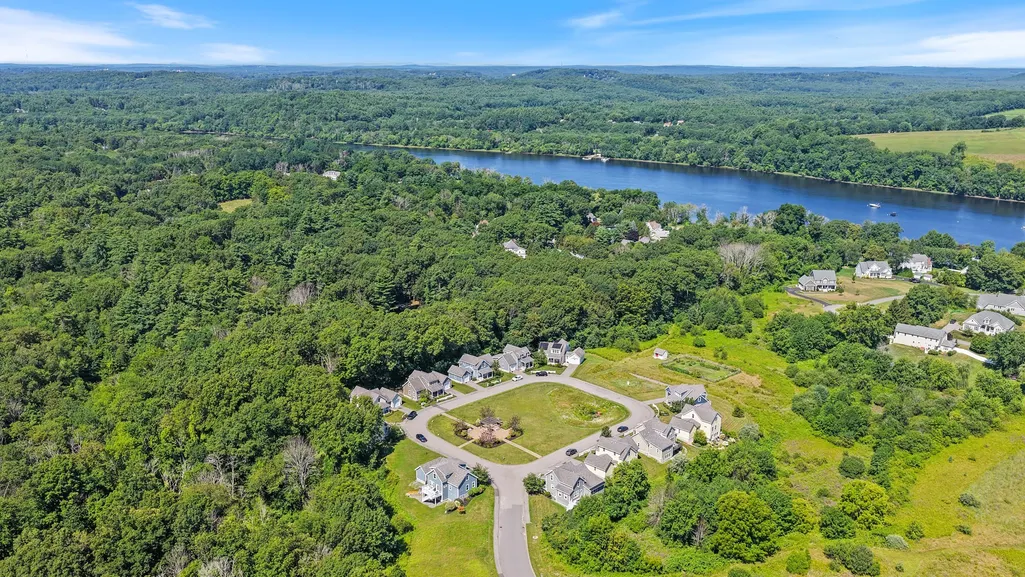
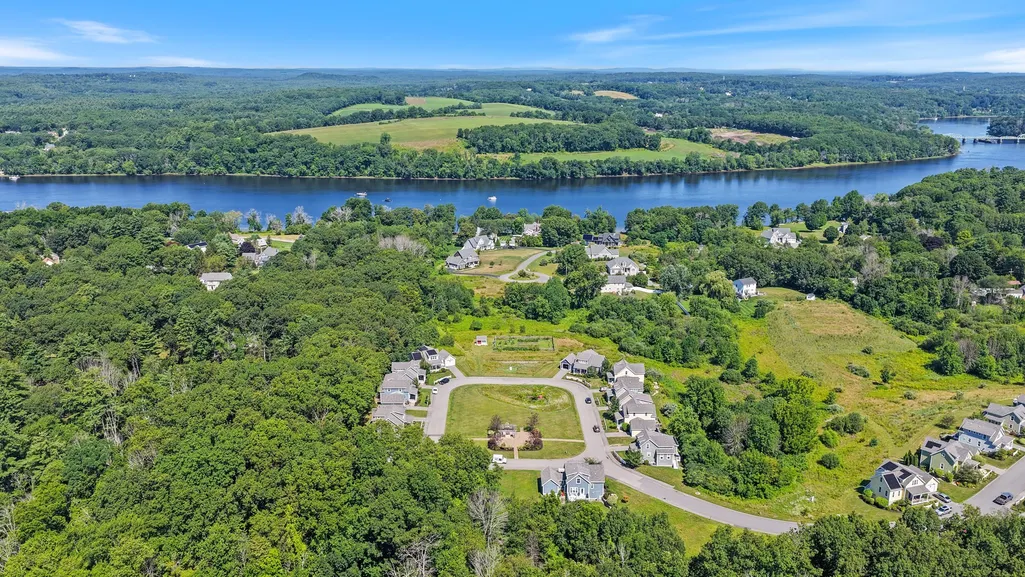
Address
28 Follinsbee Ln # 28, West Newbury, MA
Price
$ 734,900
Property Attributes
- MLS#73575479
- TypeSingle Family
- Listing Status Active
- CountyESSEX
- CityWest Newbury
- Zip01985
- Style
- Year Built2016
- Taxes$ 8441
- Price$ 734,900
- Bedrooms3
- Full Bathrooms2
- Half Bathrooms1
- Sqr Footage1891
Data Source:
Massachusetts MLS Property Info Network (MLSPIN)
Property Description
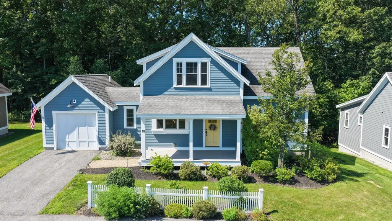
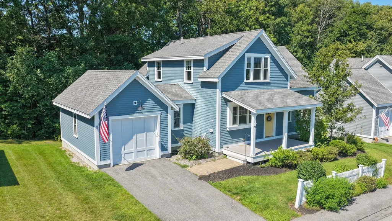
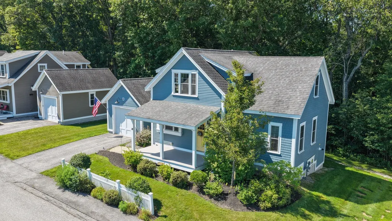
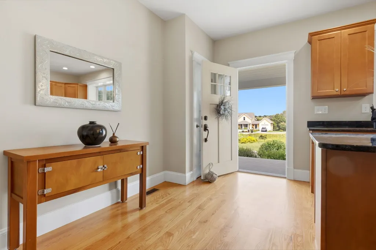
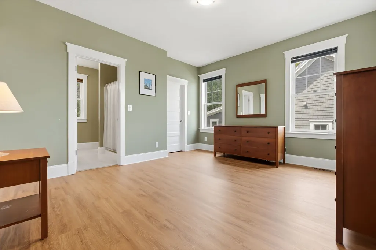
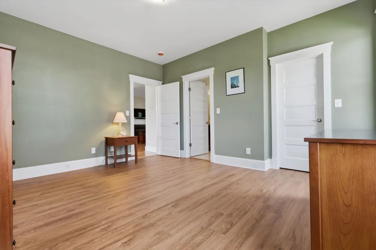
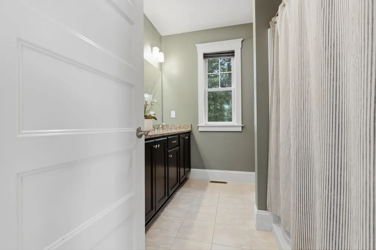
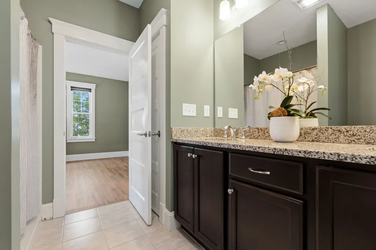
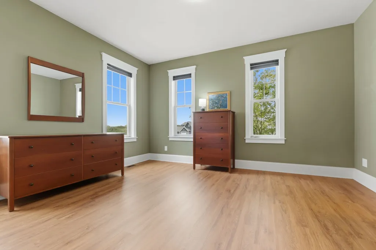
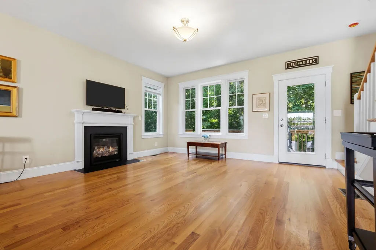
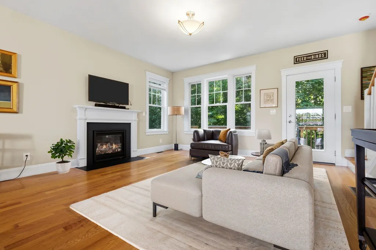
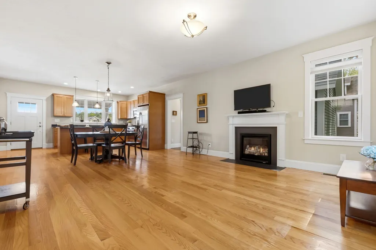
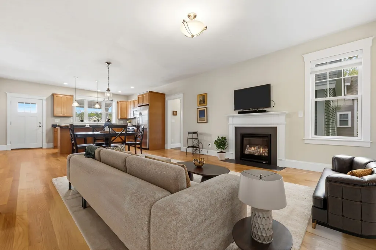
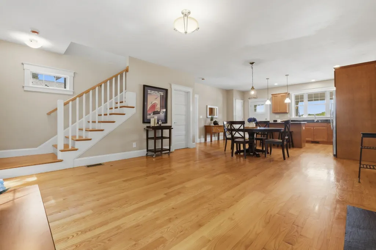
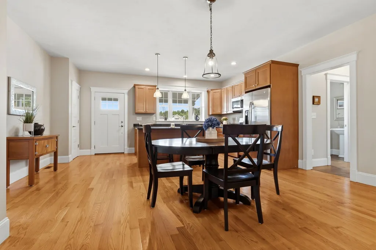
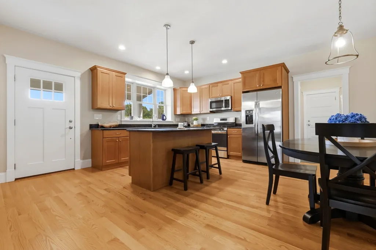
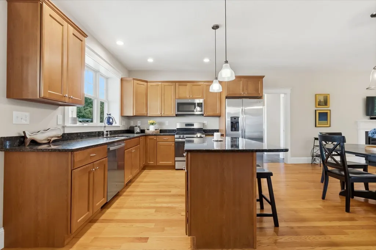
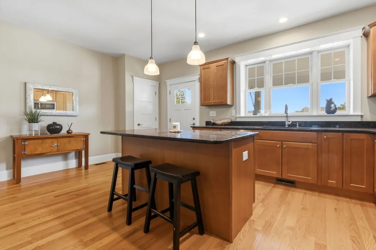
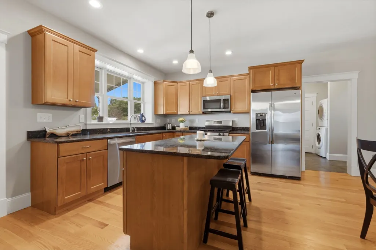
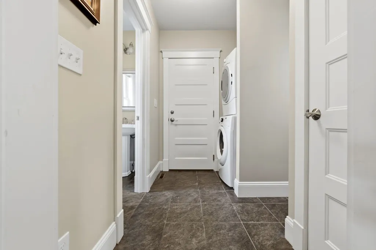
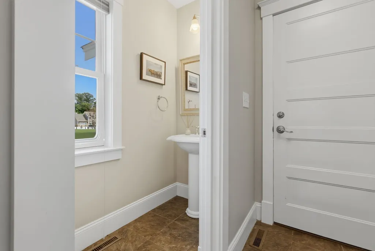
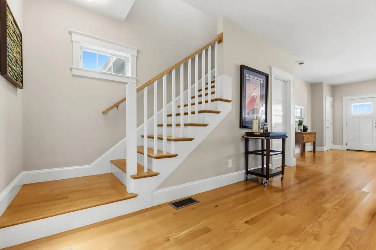
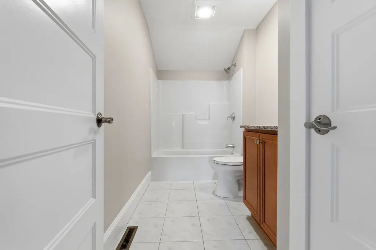
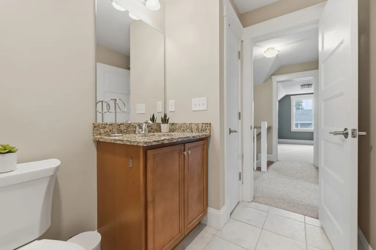
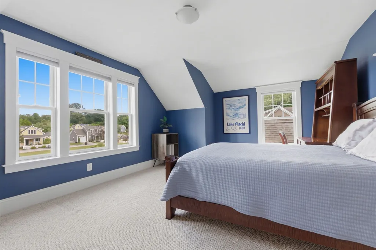
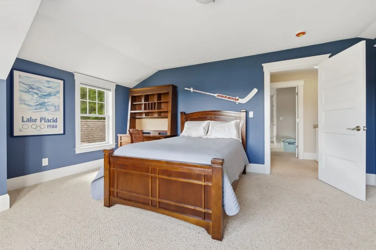
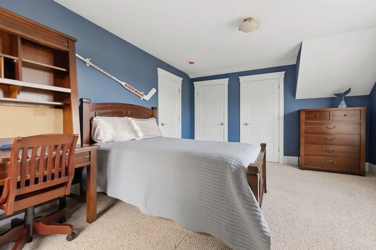
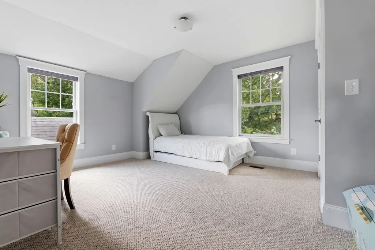
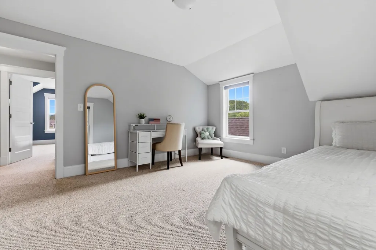
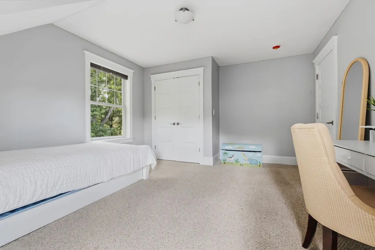
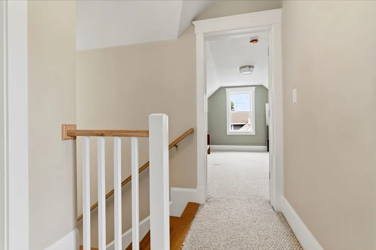
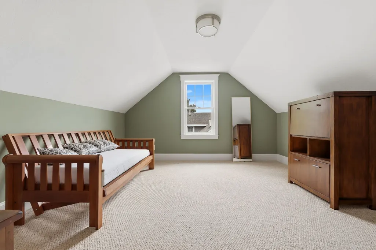
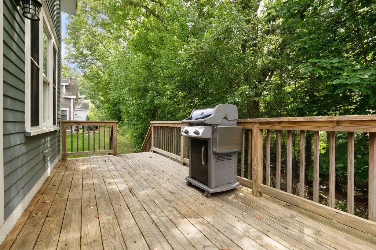
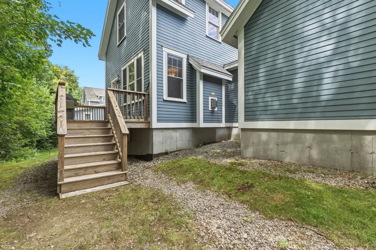
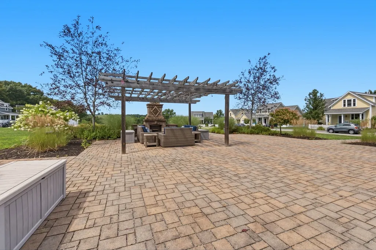
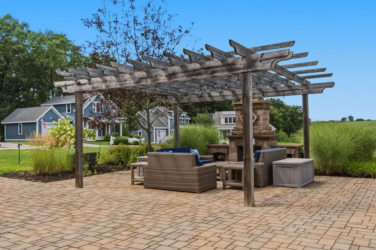
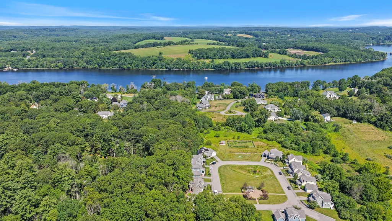
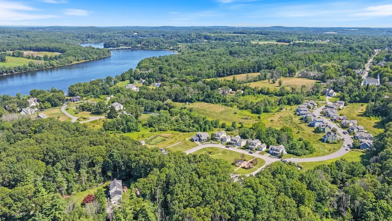
Welcome to this inviting 3-bedroom home set in a sought-after West Newbury neighborhood, where comfort, convenience, and nature come together. An open floor plan makes everyday living and entertaining easy, while the updated kitchen with stainless steel appliances flows seamlessly into the fireplaced living space and out to the back deck—perfect for hosting, relaxing, or bird watching. The first-floor primary en suite offers the ease of one-level living, complemented by first-floor laundry and direct access to the attached garage. Upstairs, you’ll find two additional bedrooms plus a versatile bonus room, ideal for a home office, playroom, or additional living space. A full basement & abundant storage throughou! Settle onto the front porch and watch Mother Nature put on a show as the scenery changes with each season.The neighborhood’s shared “Pocket Park,” complete with a patio and fireplace, offers a welcoming space for gathering with neighbors and friends. Enjoy nearby trails and conservation areas, Mill Pond and Pipestave Hill, Merrimack River recreation, local farms and orchards, beaches plus easy access to the commuter rail in Newburyport or Haverhill. A wonderful opportunity to enjoy the space, community, and natural beauty that make West Newbury so special.
| Elementary School | Middle School | High School |
|---|---|---|
| John C. Page Elementary School | Pentucket Middle School | Pentucket High School |
| Price History | |
|---|---|
| 9/10/2026 | Listed $734,900 |
General Features
| Sewer | Private Sewer |
|---|---|
| Heating | Central,Forced Air,Natural Gas |
| Cooling | Central Air,ENERGY STAR Qualified Equipment |
| Roof | Shingle |
| Appliances | Gas Water Heater,Tankless Water Heater,Range,Dishwasher,Microwave,ENERGY STAR Qualified Dishwasher,Oven |
| Zoning | RC |
| HOA Fee | 544 |
| Garage Spaces | 1 |
| Patio/Porch Features | Porch,Deck - Composite |
| Architectural Style | Other (See Remarks) |
| Construction Materials | Frame |
| Year Built | 2016 |
| Electric | 200+ Amp Service |
| Unit Number | 28 |
| Property Subtype | Single Family Residence |
| Tax Year | 2025 |
| Parcel Number | M:001.U B:0028 L:0019.0,4934887 |
| Community Features | Park,Walk/Jog Trails,Conservation Area |
| Assoc Fee Paid Per | Monthly |
| County | Essex |
| Property Type | Residential |
| HOA | Yes |
| Attached Garage | Yes |
| Garage Y/N | Yes |
| Waterview | No |
| Total Rooms | 6 |
| Full Baths | 2 |
| Status | Active |
| Directions | GPS to property |
| High School | Pentucket |
| City | West Newbury |
| Disclosures | some photos are virtually staged |
| Senior Community Y/N | No |
| Lot Size Units | Acres |
| Carport Y/N | No |
| Elementary School | John C. Page |
| Property Attached Y/N | No |
| Year Built Details | Actual |
| Tax Annual Amount | 8441 |
| Home Warranty Y/N | No |
| Middle/Junior High School | Pentucket |
| Building Area Units | Square Feet |
| Primary Bedroom Level | Main,First |
| Standard Status | Active |
| Year Built Source | Public Records |
| Tax Assessed Value | 781600 |
| Certified Treated | None |
Interior Features
| Interior Amenities | Closet,Office |
|---|---|
| Basement | Full,Bulkhead |
| Flooring | Wood,Tile,Carpet |
| Total Fireplaces | 1 |
| Kitchen Level | First |
| Air Conditioning Y/N | Yes |
| Heating Y/N | Yes |
| Window Features | Insulated Windows |
| Fireplace Y/N | Yes |
| Above Grade Finished Area | 1891 |
| Half Baths | 1 |
| Total Bedrooms | 3 |
| Living Room Level | First |
| Main Level Bedrooms | 1 |
| LivingAreaSource | Public Record |
| Total Baths | 3 |
| Primary Bathroom Features | Yes |
| Bedroom 3 Features | Closet,Flooring - Wall to Wall Carpet |
| Bedroom 2 Features | Closet,Flooring - Wall to Wall Carpet |
| Kitchen Area | 214.5 |
| Kitchen Length | 18 |
| Kitchen Width | 11.916666666 |
| Primary on Main | 199.520833333 |
| Second Bedroom Length | 15.25 |
| Second Bedroom Width | 13.083333333 |
| Bedroom 3 Area | 211.437499999 |
| Bedroom 3 Length | 16.583333333 |
| Bedroom 3 Width | 12.75 |
| Dining Room Area | 18 |
| Dining Room Width | 6.833333333 |
| Living Room Area | 204.604166666 |
| Living Room Length | 15.25 |
| Living Room Width | 13.416666666 |
| Primary Bedroom Area | 194.208333333 |
| Primary Bedroom Features | Bathroom - Full,Walk-In Closet(s) |
| Primary Bedroom Length | 14.75 |
| Primary Bedroom Width | 13.166666666 |
| Dining Room Level | First |
| Dining Room Area | 123 |
| Bedroom 3 Level | Second |
| Second Bedroom Level | Second |
| Bathroom 1 Level | First |
| Bathroom 2 Level | First |
| Bathroom 3 Level | Second |
Exterior Features
| Exterior Amenities | Porch,Deck - Composite |
|---|---|
| Parking Features | Attached,Paved Drive |
| Water Source | Public |
| Total Parking | 3 |
| Foundation Details | Concrete Perimeter |
| Spa | No |
| Building Area Total | 1891 |
| Waterfront Y/N | No |
| Covered Spaces | 1 |
| Road Frontage Type | Private Road |
Amenities
- Foreclosure
- Views
- Short Sale
- New Construction
- Adult 55+
- Lease To Own
- No HOA Fees
- Furnished
- Primary On Main
- Air Conditioning
- Seller Finance
- Green
- Fixer Upper
- Horse
- Golf
- Fireplace
- Deck
- Garage
- Basement
- Pool
Property vs Single Family Average in 01985
Price
Taxes
Year Built
Visits
 Massachusetts MLS Property Info Network (MLSPIN) - The property listing data and information set forth herein were provided to MLS Property Information Network, Inc. from third party sources, including sellers, lessors and public records, and were compiled by MLS Property Information Network, Inc. The property listing data and information are for the personal, non commercial use of consumers having a good faith interest in purchasing or leasing listed properties of the type displayed to them and
